WHOLE HOME REMODELING GALLERY
Contemporary Whole Home Remodel
in Austin, TX
Designer: Audrey Scheck | Location: Austin, TX


Homeowner Goals & Challenges
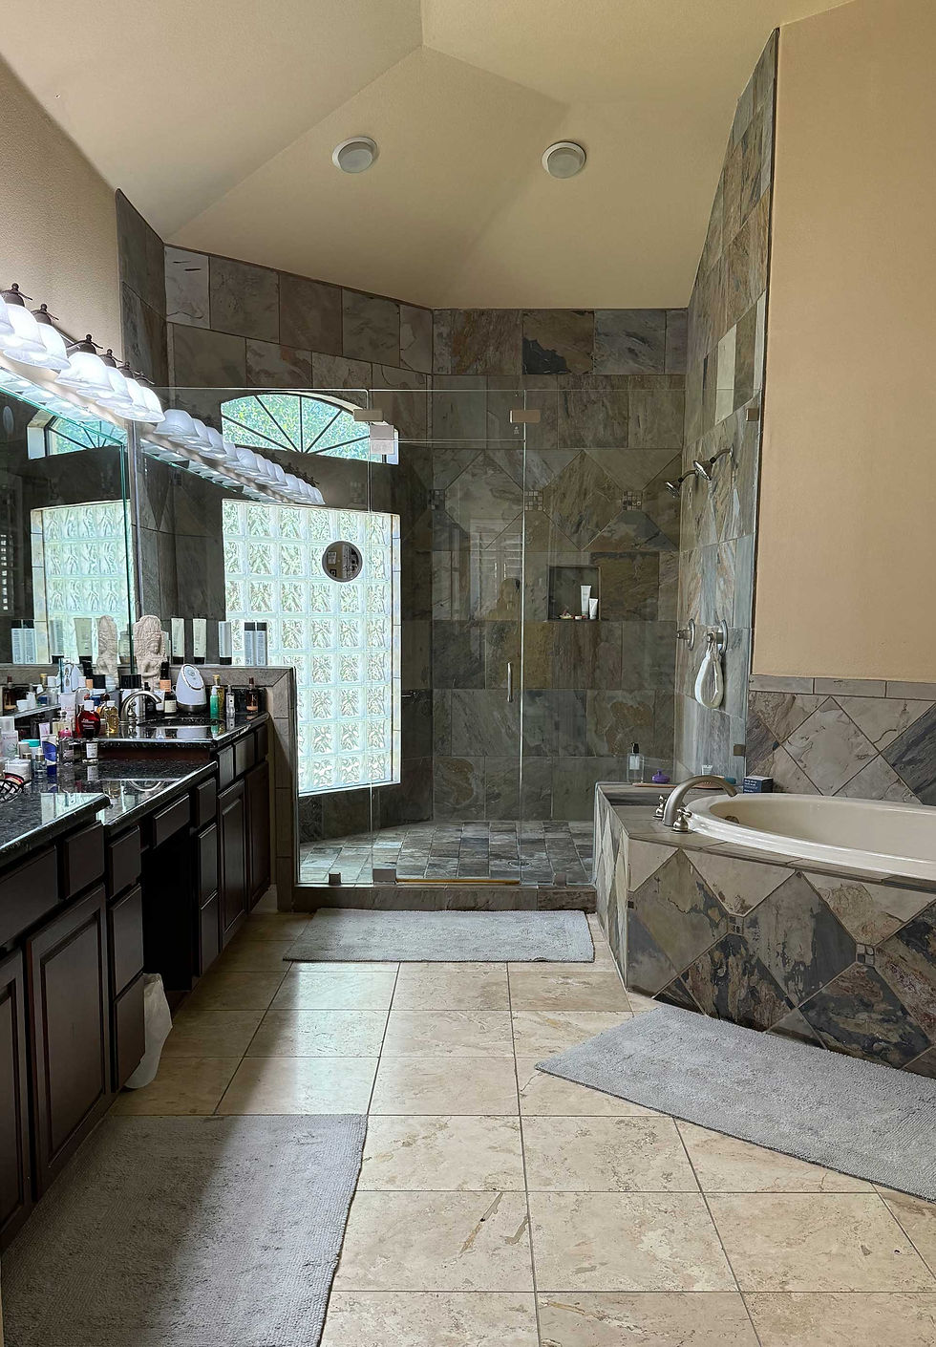
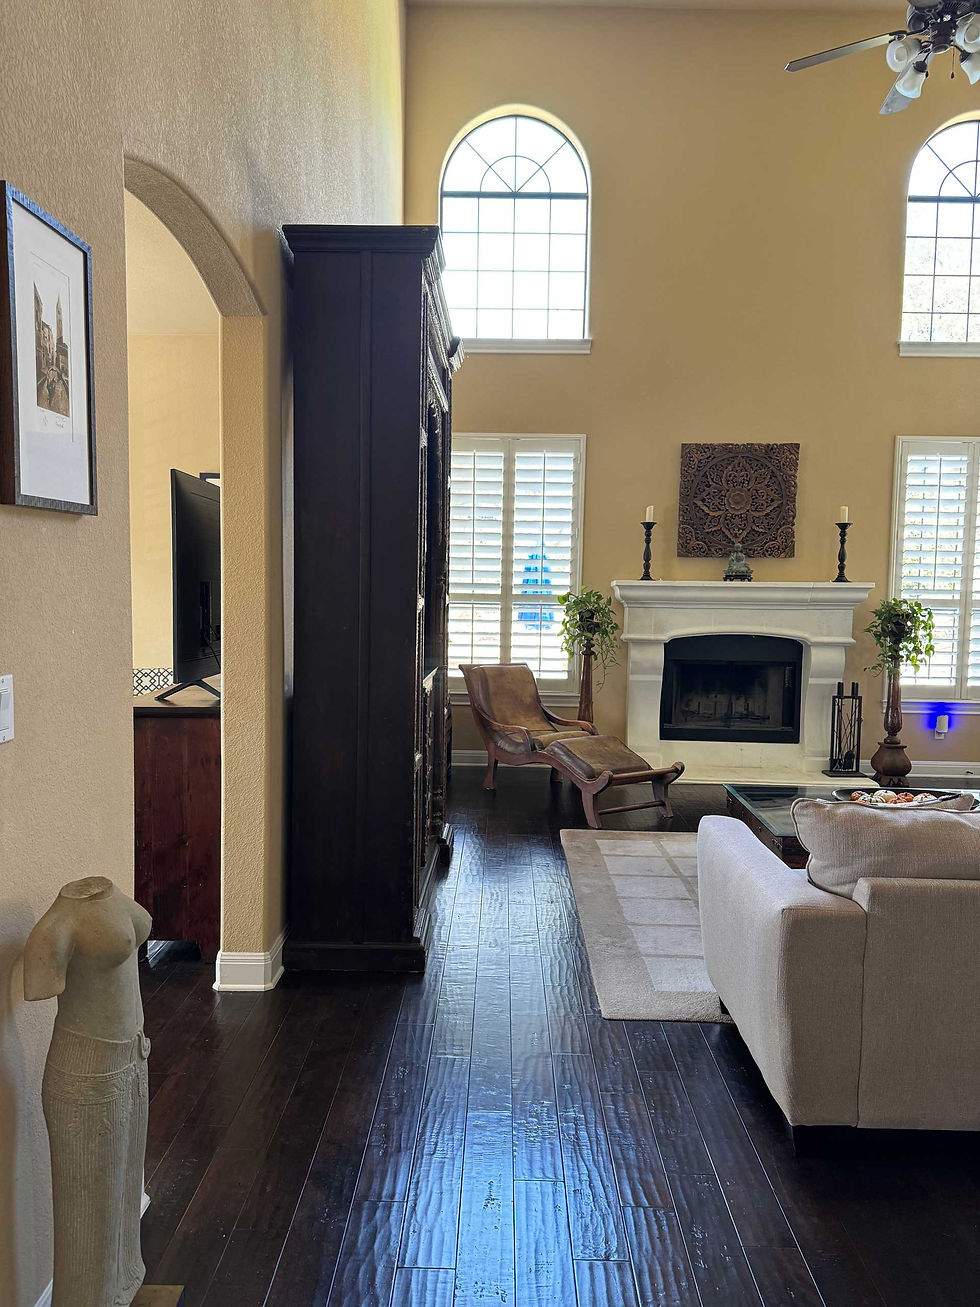
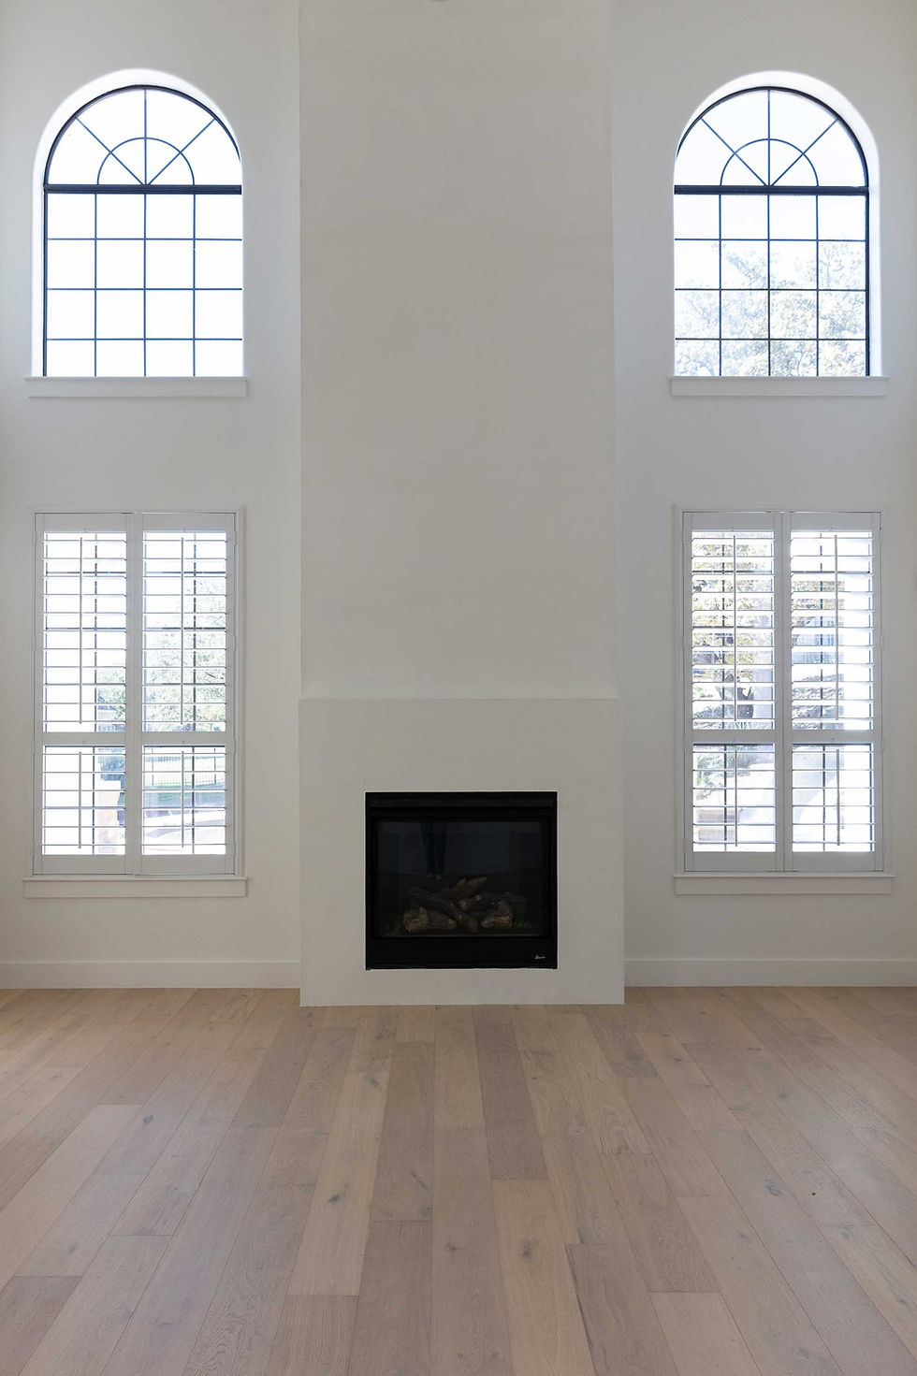
These Austin homeowners wanted to modernize their entire home so it better reflected their personal style. The existing design featured heavy wood tones and darker finishes that felt dated and disconnected from the softer, more contemporary aesthetic they preferred. Through a whole-home remodel, including the kitchen, living room, laundry room, entry, primary bathroom, and powder room, the goal was to create spaces that felt lighter, more cohesive, and thoughtfully updated for the way they live today.
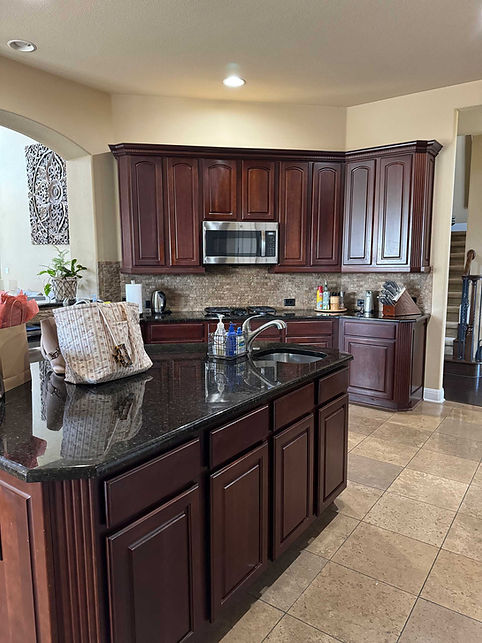
BEFORE

Our Remodeling Approach
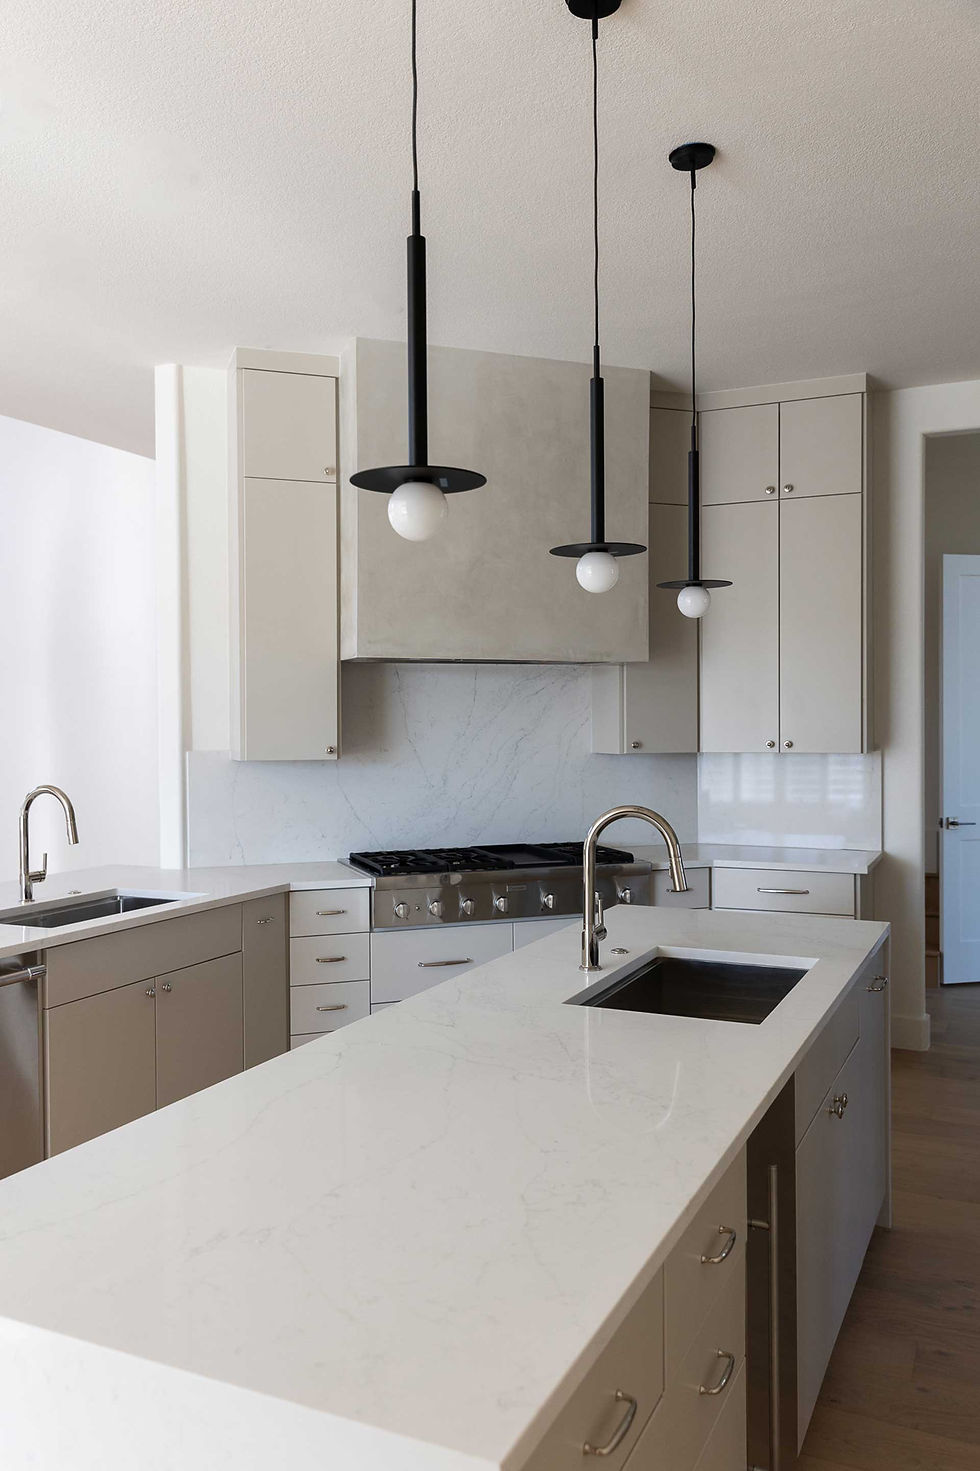
The remodel focused on improving functionality while introducing a cleaner, more modern aesthetic throughout the home. In the kitchen, the existing pantry and cabinetry were removed to make way for a full-height integrated pantry wall and new custom cabinetry, creating significantly more storage and a more architectural feel. The layout was also improved by squaring off the angled laundry room wall and relocating the laundry door to face the kitchen, with a pocket door added to keep the space streamlined.
To better connect the kitchen and dining areas, the original doorway was removed and replaced with a new 36-inch arched opening. A redesigned island now anchors the kitchen, featuring an undermount sink, polished nickel fixtures, and a built-in ice maker, while new appliances, including an eight-burner cooktop, double ovens, and a custom plaster vent hood, modernize the cooking area. MetroQuartz Moritz countertops and updated lighting, including pendant lights over the island and a chandelier in the breakfast nook, complete the space.
Additional updates throughout the home reinforced the modern design direction. Curved stair and overlook details were squared off, horizontal black metal railings were installed, and new metal-and-glass French doors introduced a lighter, more contemporary feel.
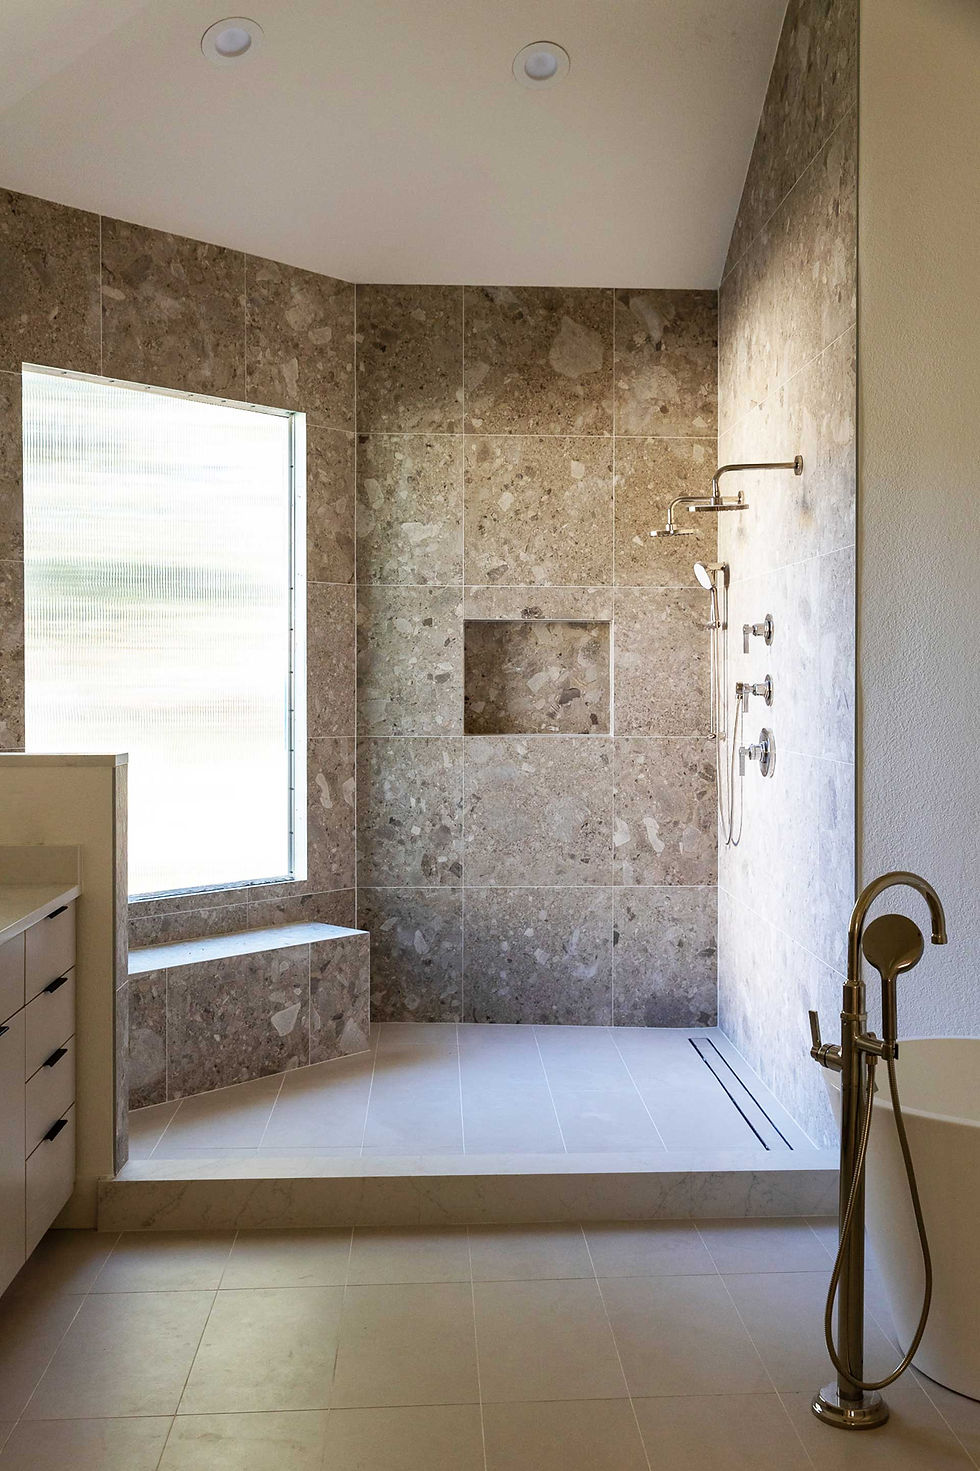
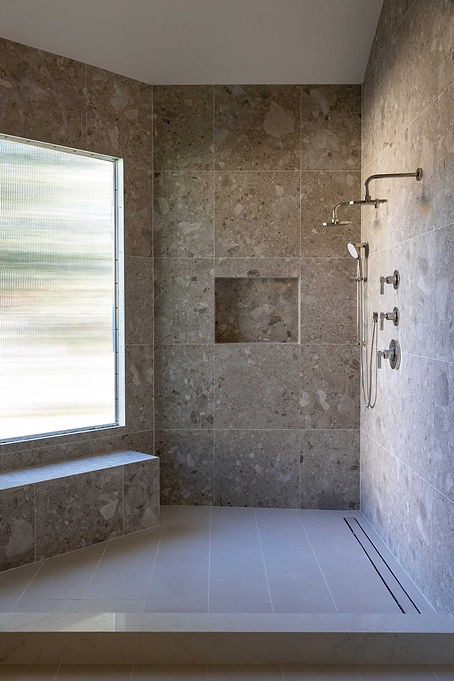
The primary bathroom was also reimagined with a new reeded-glass window, a built-in shower bench, vertically stacked tile, and a quartz-wrapped shower curb, creating a bright and cohesive retreat that reflects the home’s updated style.
Remodel Challenge
The primary construction challenge involved converting an existing upstairs game room into a functional bedroom with an attached bathroom. Originally, only two bathrooms served the entire upper level, so the homeowner wanted to add a third bathroom to better accommodate guests and improve the overall layout.
To make the new configuration possible, part of an existing wall was removed and sections of the roof structure were exposed to create the clearance needed to relocate a doorway and improve access to the new bedroom. The project also required framing adjustments and the integration of new plumbing to support the added bathroom.
Careful coordination between structural modifications, mechanical systems, and finish work was essential to successfully transform the former game room into a comfortable and fully functional bedroom suite within the existing home.
The Final Outcome
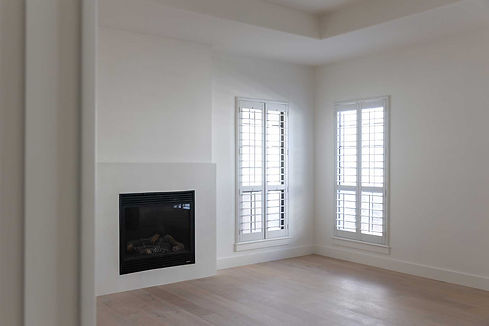
The completed remodel transformed the home into a lighter, more cohesive space that better reflects the homeowners’ modern aesthetic. In the kitchen, the new layout improves both function and flow, with expanded storage, updated appliances, and a refined island that naturally supports cooking, dining, and gathering. The relocated laundry access and integrated pantry wall also streamlined everyday routines while keeping the space visually clean and organized.
Architectural updates throughout the home—including squared stair details, updated railings, and new metal-and-glass French doors, introduced a more contemporary character while maintaining the home’s original charm. These subtle structural changes helped unify the design language across multiple spaces.
In the primary bathroom, the addition of a larger window, modern tile finishes, and a redesigned shower created a bright and calming retreat. Together, the updates throughout the home replaced heavy finishes and dated elements with a more modern, streamlined environment that feels both functional and timeless.