
KITCHEN REMODELING GALLERY
Kitchen Remodel and Mudroom in Austin, TX
Designer: Audrey Scheck | Location: Austin, TX


Homeowner Goals
With a baby on the way, the homeowners wanted to make better use of their kitchen and mudroom/laundry room by incorporating smart storage solutions and reworking the floor plan to improve flow and everyday functionality.
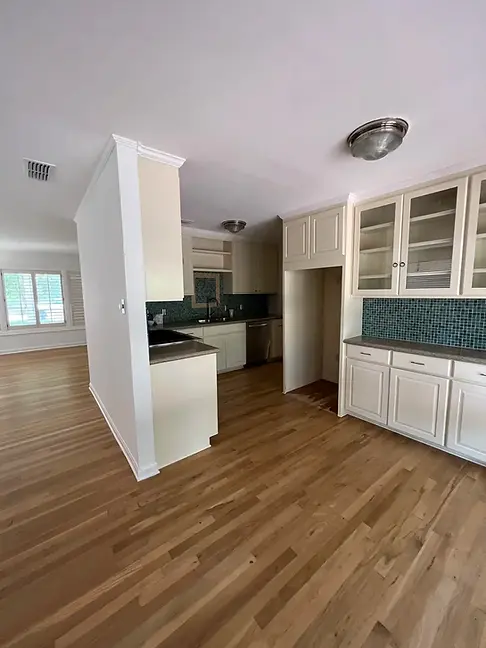
BEFORE

Our Remodeling Approach
We worked closely with the homeowners to preserve the original character of the home while thoughtfully updating key elements to reflect their personal style. Custom storage solutions in both the kitchen and mudroom/laundry room enhance everyday functionality as they begin this new chapter.
The kitchen features custom white oak cabinetry, highlighted by a fluted peninsula and floating shelves that add warmth and texture. A full wall of cabinetry provides ample, integrated storage, while upper cabinets and the appliance wall are painted in Benjamin Moore’s Pale Oak in a semi-gloss finish, creating a soft contrast.
A full-height backsplash of 4” x 6” zellige tile in Moroccan Sea Salt and Parched Vellum is installed in a horizontal stacked pattern, alternating tones for subtle variation and visual depth. Cambria quartz countertops in Brittanicca Warm complete the palette with a refined, natural look.
The space is finished with a Kohler Whitehaven undermount single-basin cast iron sink, paired with antique brass plumbing fixtures, sconces, and two peninsula pendants for a cohesive, elevated feel. Appliances include a Thermador range, dishwasher, and vent hood, along with a Dacor stainless steel French door refrigerator.
Remodel Challenge
During kitchen demolition, bacterial growth was discovered within the shared wall between the kitchen and guest bathroom. This condition required careful handling, as the tile on the bathroom side was original to the home and needed to be preserved. Full demolition of the wall was not an option.
The challenge was to properly remediate the affected area without disturbing or damaging the existing bathroom tile assembly.
To address this, we engaged a third-party remediation consultant to evaluate the conditions, perform testing, and develop a formal remediation plan. Following that protocol, we coordinated a controlled remediation process from the kitchen side only.
This approach allowed us to safely resolve the issue while preserving the integrity of the guest bathroom. Once clearance was achieved, we moved forward with rebuilding the kitchen with confidence.


The Final Outcome
The finished kitchen and mudroom feel both refined and highly functional, thoughtfully designed to support the homeowners’ daily routine. The kitchen offers a warm, elevated aesthetic with layered materials and custom detailing, while improved layout and storage create a more intuitive flow throughout the space.
In the mudroom, integrated storage solutions bring organization and ease to everyday living, helping the home function seamlessly as the family grows. Together, these spaces reflect a careful balance of beauty and practicality, designed to feel cohesive, welcoming, and tailored to how the homeowners live.


